
“At the heart of every home is the spirit of its owner. Even if two houses share the same floor plan and architectural form, the way each person interacts with the space creates a completely different outcome—sometimes in ways we could never anticipate. To me, nothing reflects the identity of a home more clearly than that.”
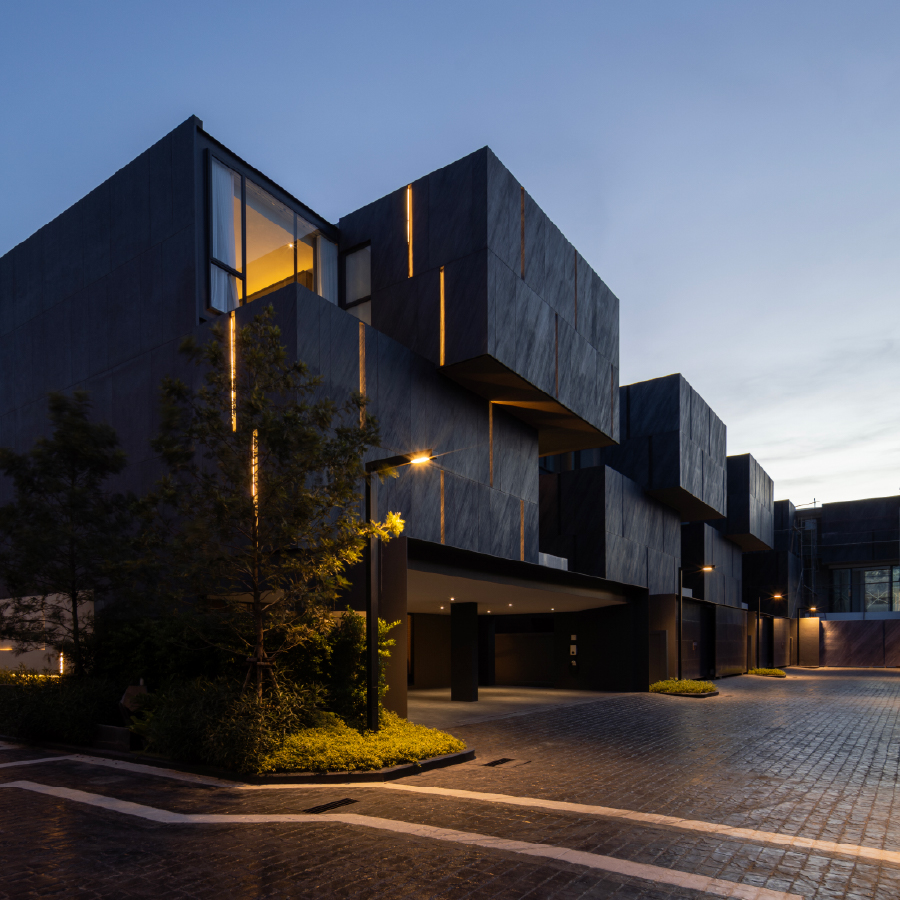
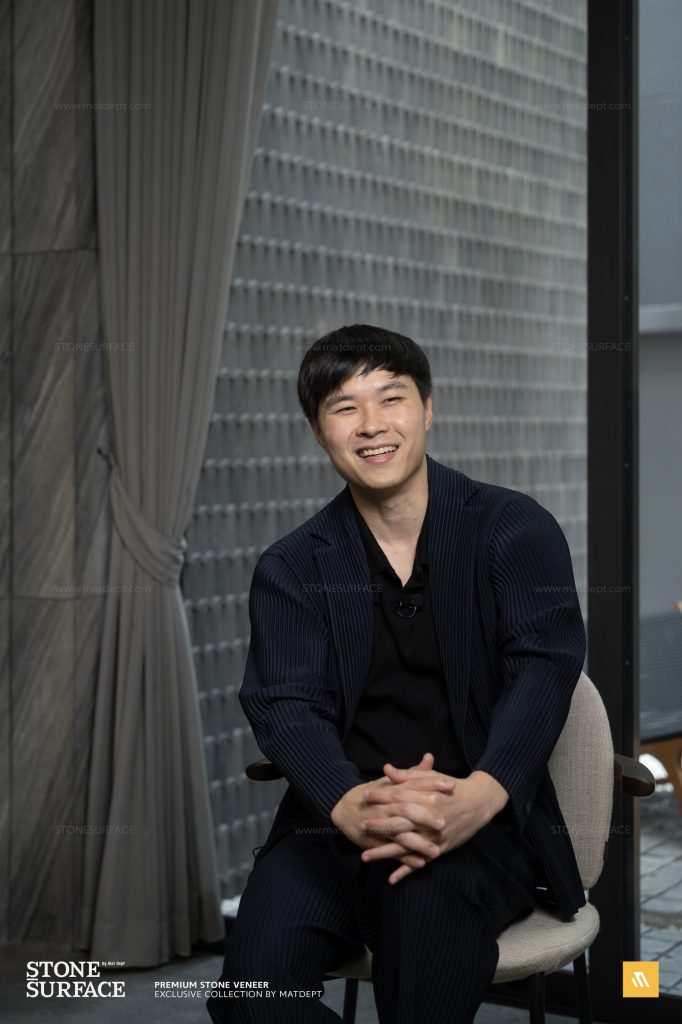
Win Thawin Harnboonseth, architect at WARchitect and the designer behind MOTIF Bangna – Sukhumvit, shares the design philosophy behind the residential project—one that places the homeowner’s individuality at the heart of the architecture, shaping spaces that evolve through the lives of those who inhabit them. (warchitect.me)
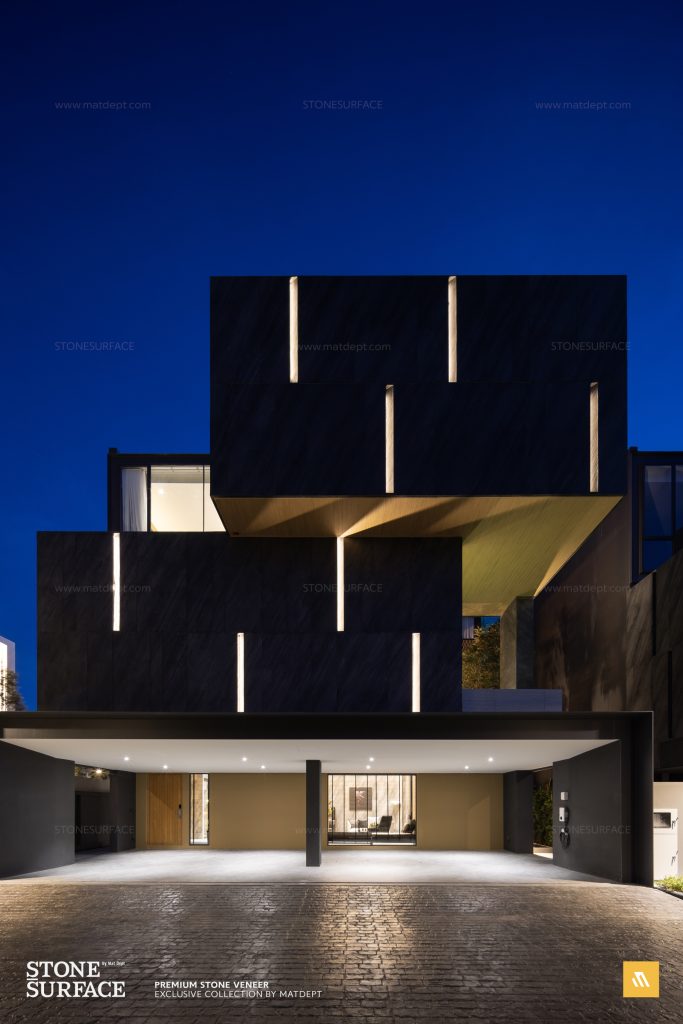
What is the essence of a home?
“Typically, more than 90% of my work consists of homes where clients already have their own dreams, tastes, and land, so we design each house specifically for them. But when it comes to a development project, it’s different. We have to create the space before the actual residents arrive. So I need to carefully analyze what the future residents’ lifestyles might be like, and how much flexibility or adaptability the design can offer as their lives evolve.”
For Win, every home shares three essential elements, regardless of its size or function: privacy, a connection with nature and art, and flexibility in use.
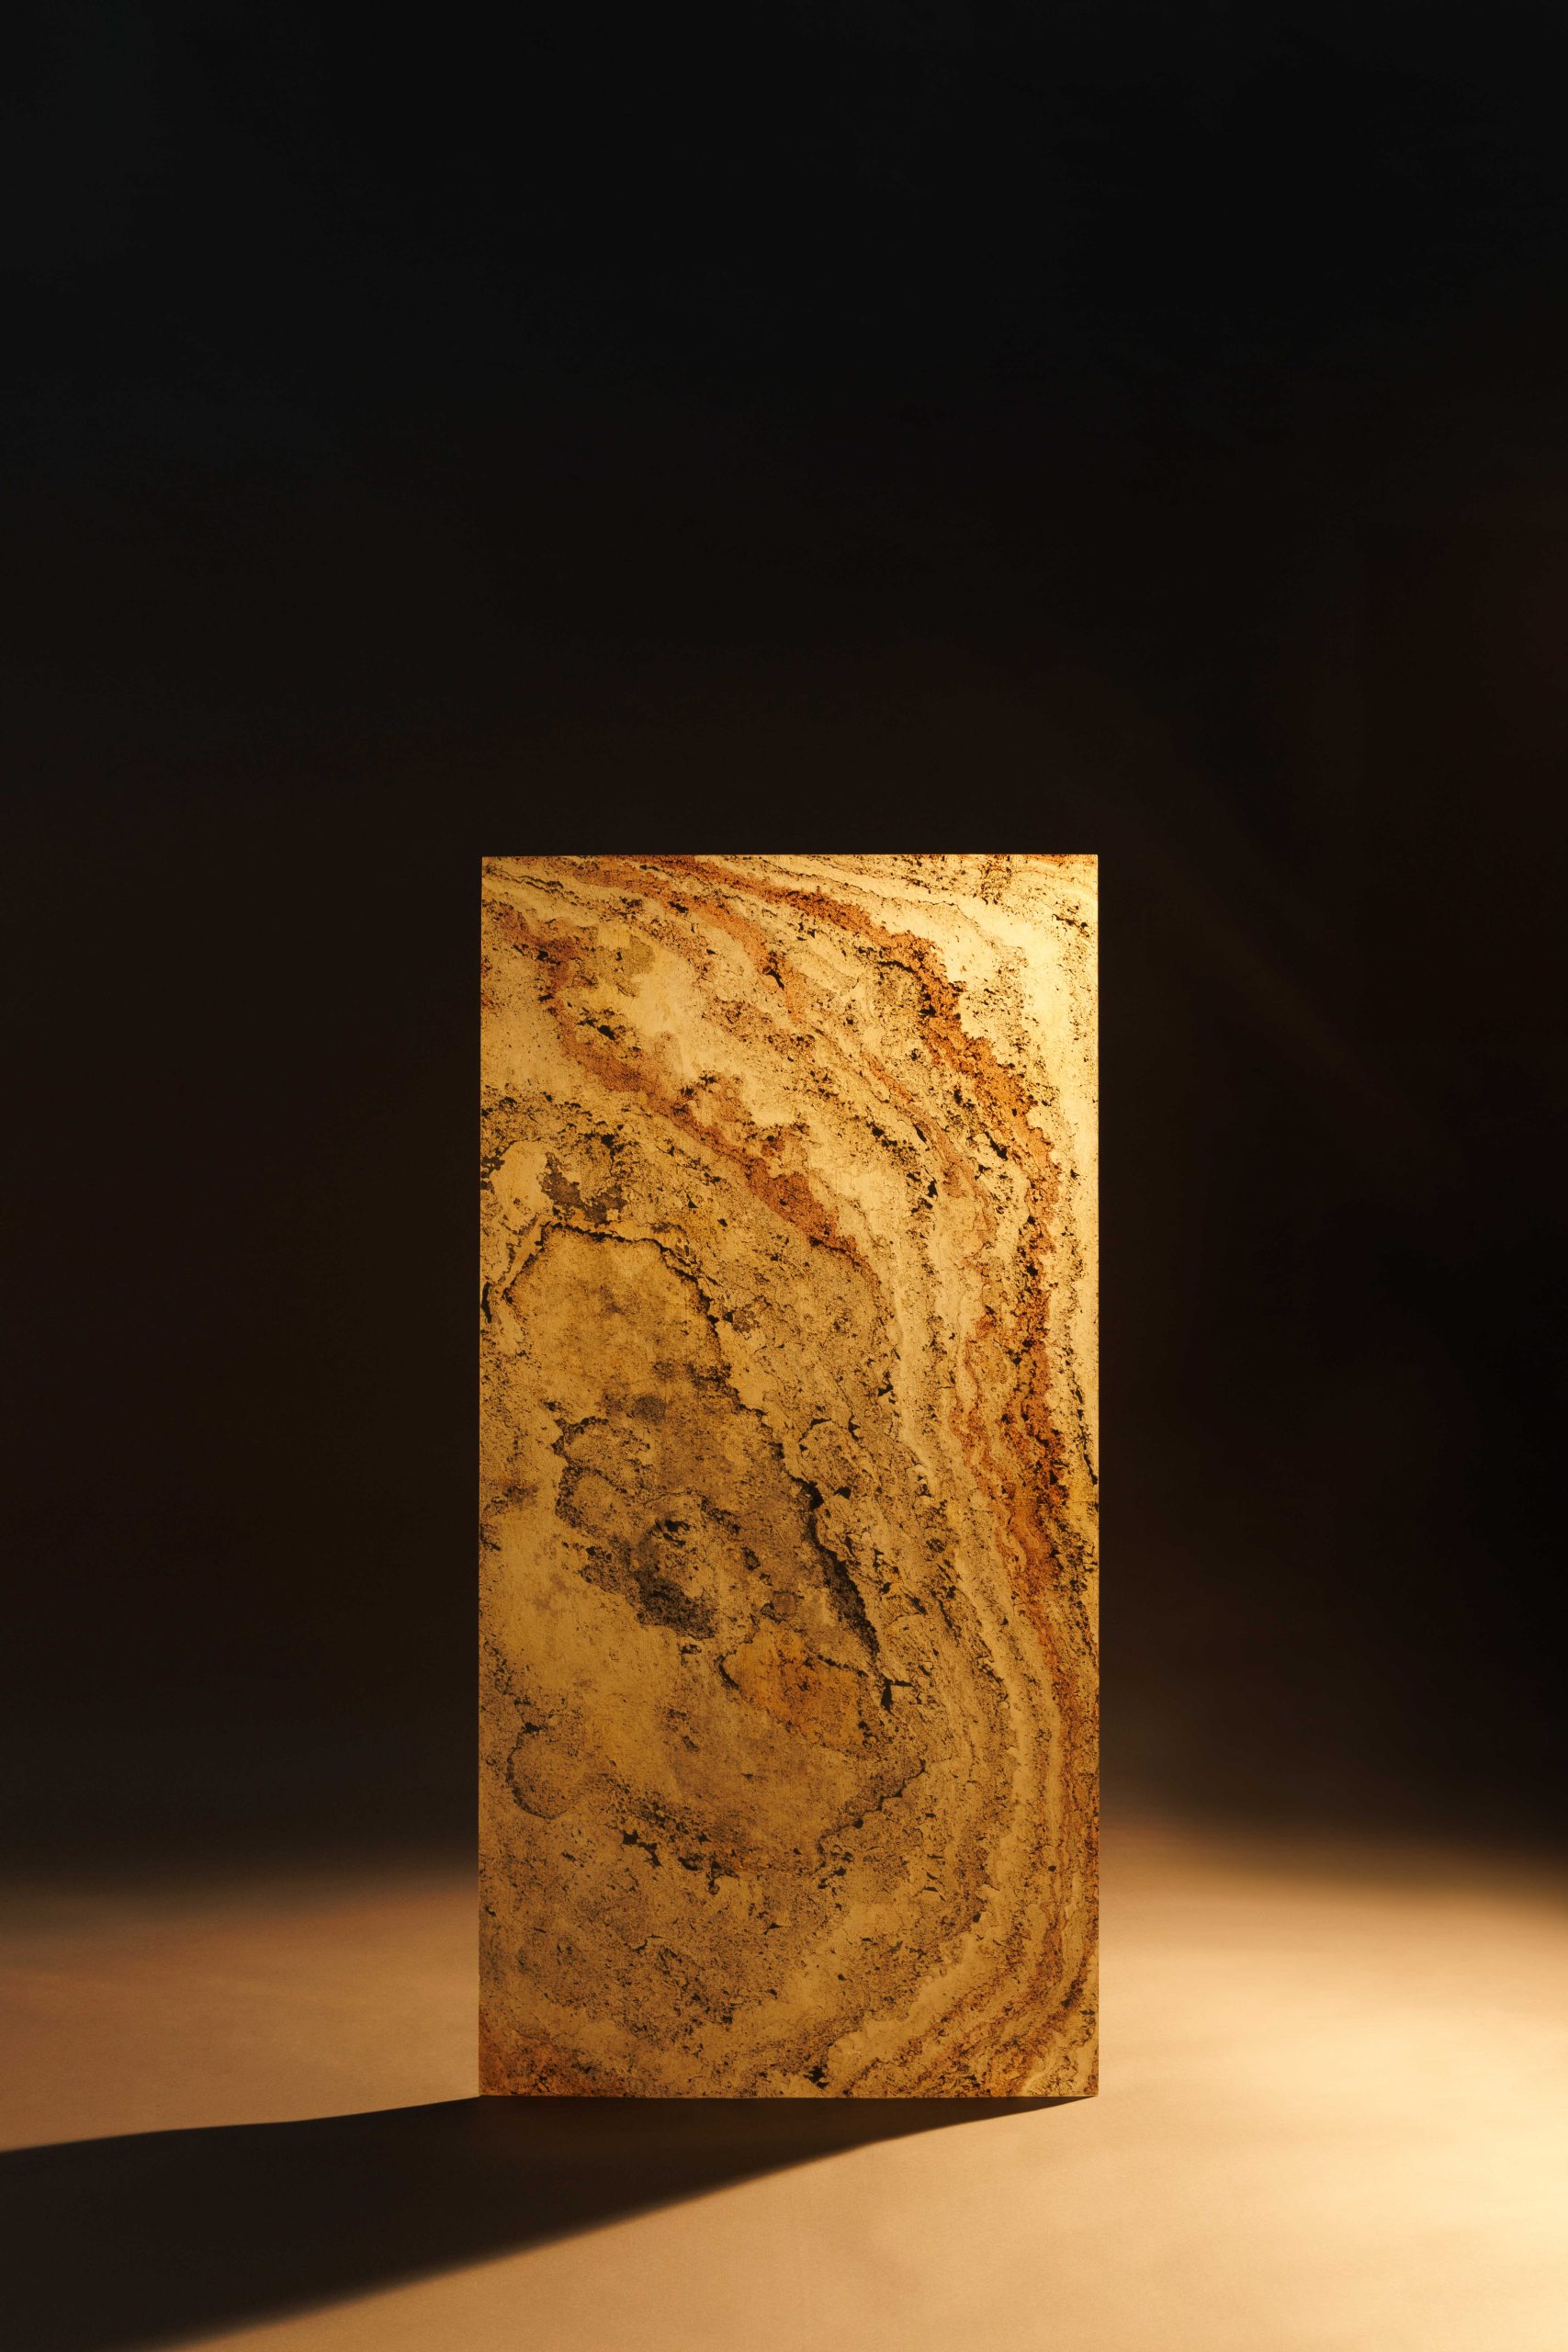
“Privacy is one of the most valuable things a person can have. A good home should make you feel protected from disturbances, whether from neighbors or the street. The placement of the building and the orientation of its openings are therefore carefully considered to avoid direct visual exposure. With this intention in mind, we chose materials with solidity, mass, and a projecting quality, much like stone—because stone conveys a sense of nature, luxury, and a certain coolness all at once.”
But the architect’s key challenge was how to make stone work in a practical way within the context of a residential development.
“If we used solid natural stone throughout, it would be expensive, difficult to install, and could raise safety concerns. So I chose natural stone that has been developed into a thinner, more flexible, lightweight material that is easier to install. In the long run, I’ve seen projects using this type of material for more than ten years, and they still look as fresh and beautiful as they did when they were first completed.”
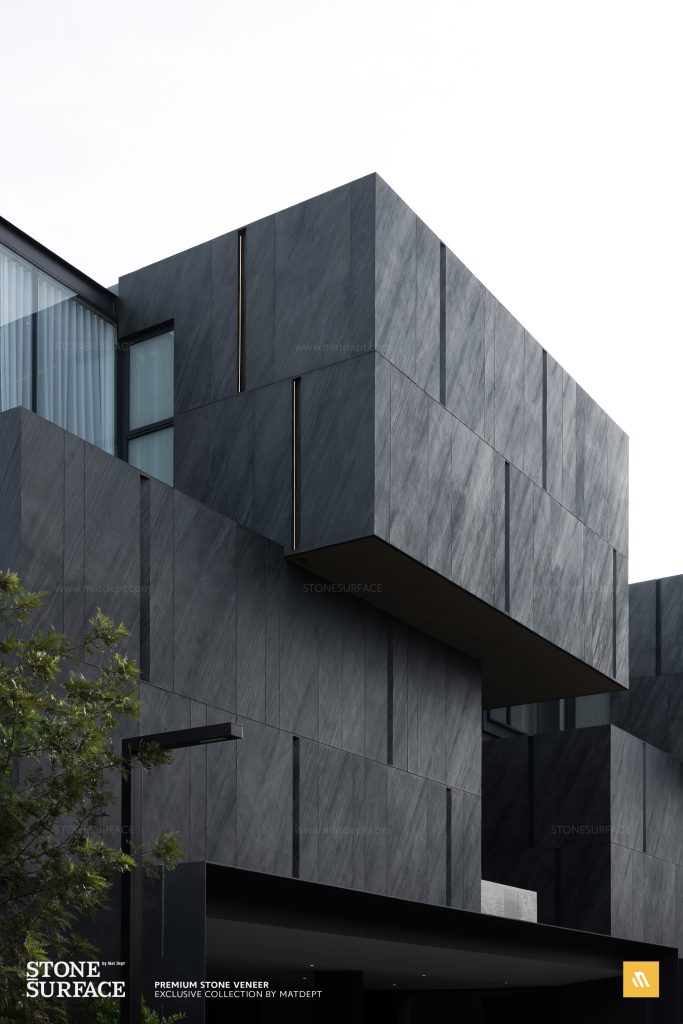
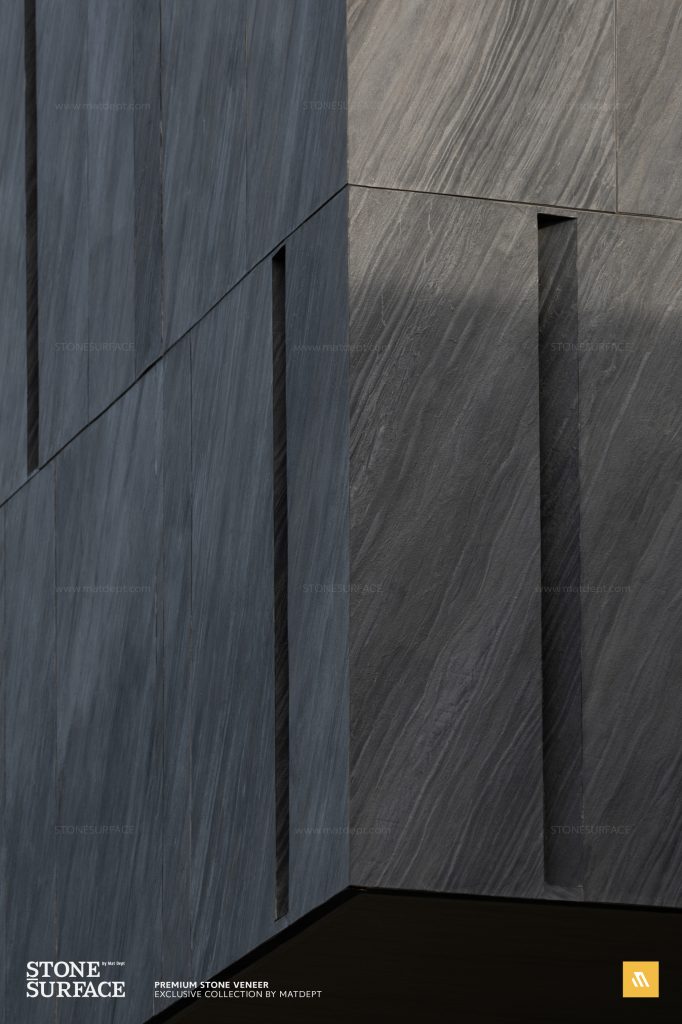
Another aspect that Win places great importance on is preserving a sense of art and nature within the home.
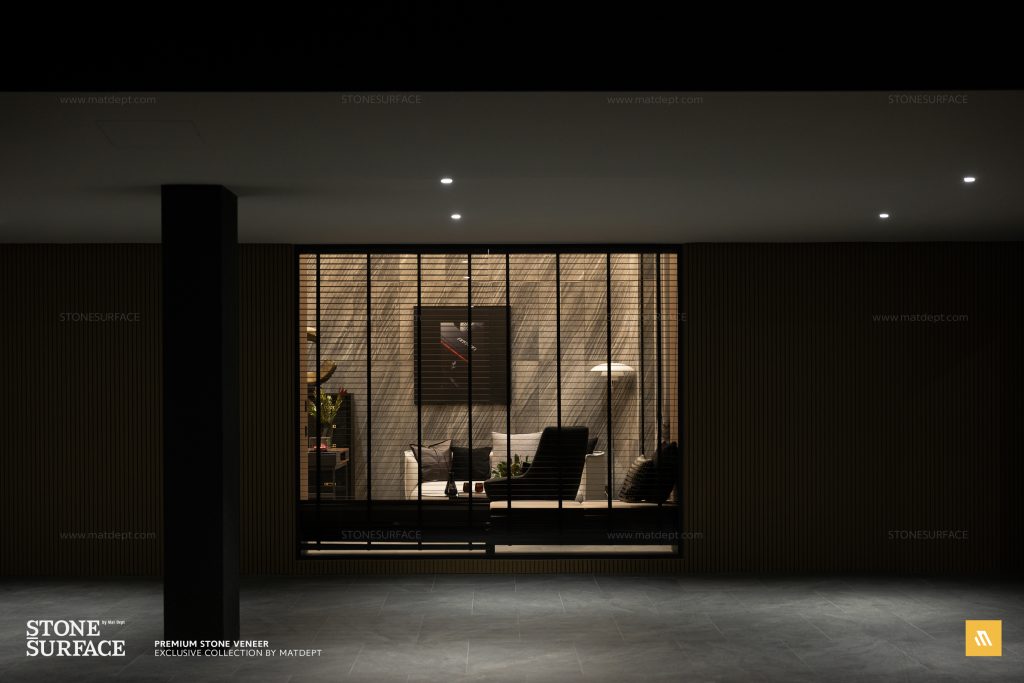
“I’m not particularly drawn to designs that are overly futuristic. They can be impressive in places like airports or museums, but they don’t necessarily work for everyday living. People need materials they can touch and feel—stone, hand-crafted brick, and light that interacts with surfaces to create texture. That’s why I always try to bring these elements into the home: trees, water, light, and natural materials.”
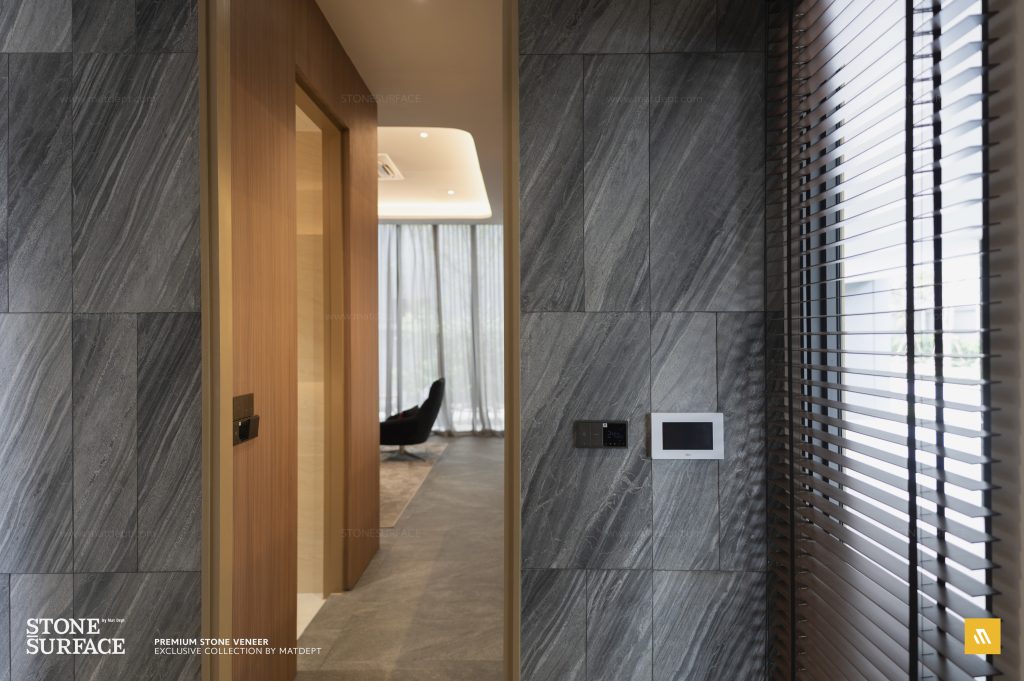
And finally, there is flexibility.
“Built-ins can be a great solution, but when there are too many and the space becomes difficult to adapt, they can limit how a home evolves. A home should allow for changes as life changes. Sometimes, an open plan doesn’t have to mean an entirely open space; it can be created through carefully framed views. For example, stepping out of the elevator to see the swimming pool, reflected light, or a glimpse of the trees. These moments gradually become part of everyday life. In that sense, a home becomes like a soundtrack that stays with us throughout our lives.”
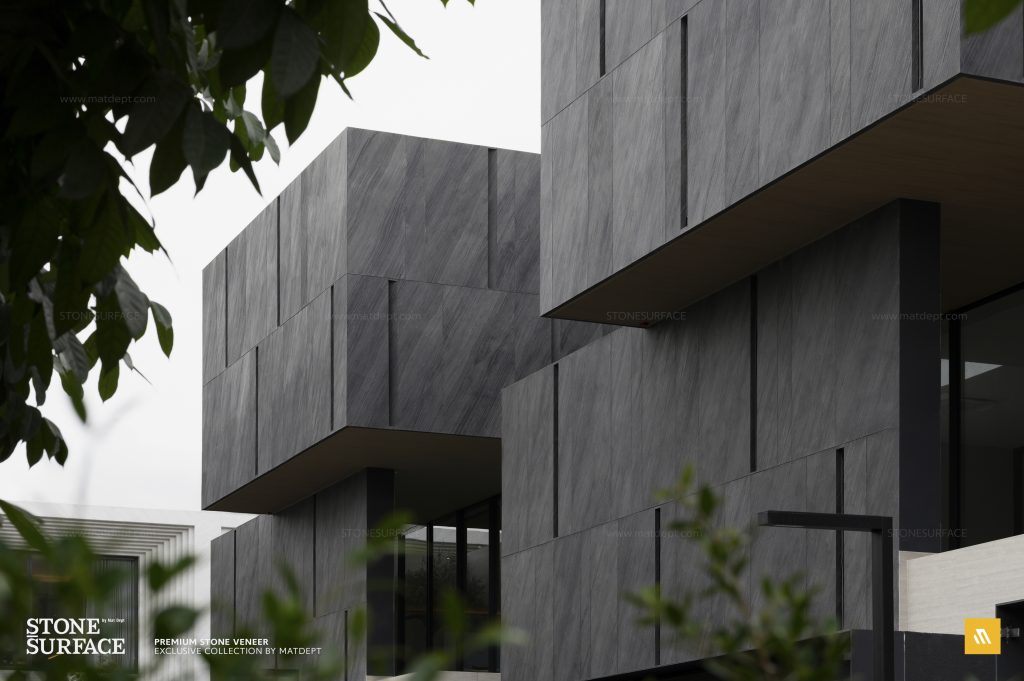
For MOTIF Bangna – Sukhumvit, Win sees the project as a culmination of the ideas and experience he has developed throughout his ten years of working in residential architecture.
“Even though two to three years have passed since we first began designing the project, the answer I arrived at through all those years of analysis and thought remains the same. I’d like everyone to come and experience the project for themselves—and perhaps discover their own answer to what the word ‘home’ truly means.”
–
The MOTIF Sukhumvit–Bangna project is designed around the concept of Modern Luxury, reflecting an elevated way of living through distinctive and individual design.
Another distinctive aspect of the design is the elevated swimming pool on the second floor, freeing up the ground floor for parking for up to 4–5 cars, while a central garden courtyard brings nature into everyday living. Every detail has been thoughtfully considered, from lighting and spatial planning to the carefully selected materials.
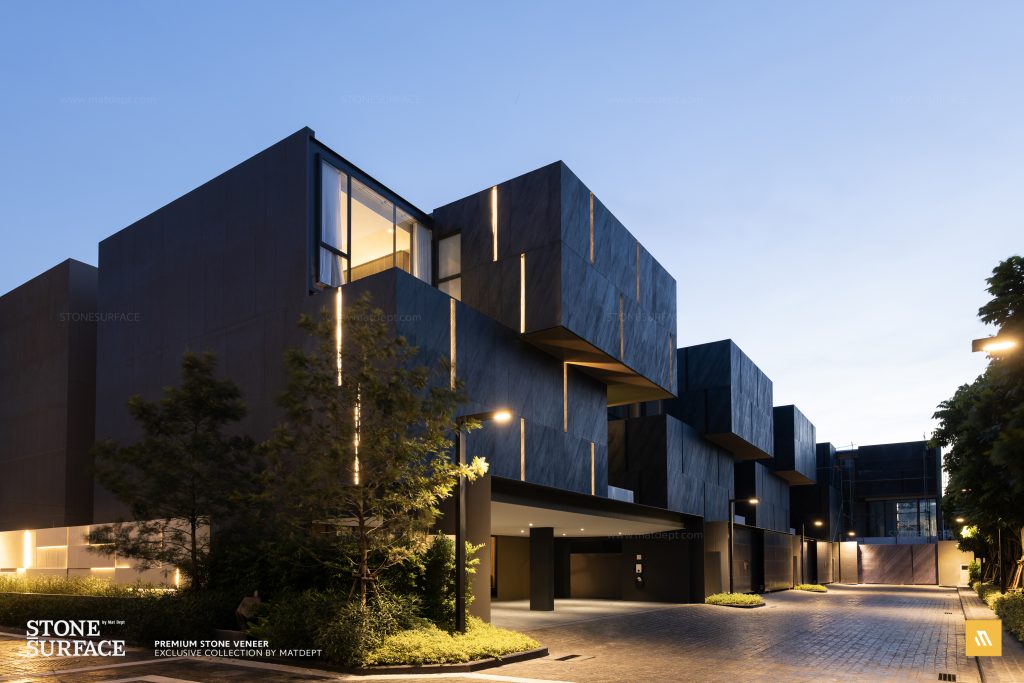
The architect designed the home to accommodate a wide range of activities and lifestyles, from a private mancave for personal relaxation and a living area connected to the swimming pool, to flexible spaces that can be adapted to changing needs. The design also includes a private swimming pool, an in-home elevator, and a strong emphasis on privacy.
With only 14 residences in the sought-after Lasalle–Bangna area, conveniently located near BTS stations, expressways, and leading international schools, the project offers an exclusive community that goes beyond luxury, providing privacy and a well-rounded quality of life.
For more information about the project, visit Motif Design Collection.
 MOTIF Sukhumvit–Bangna is located on Soi Bearing 13 (Lasalle 24), Bang Na District, Bangkok, Thailand.
Stonesurface ขอขอบคุณ Motif Design Collection ที่ไว้วางใจเลือกใช้ผลิตภัณฑ์แผ่นวีเนียร์หินธรรมชาติของเรา และต้องขอขอบคุณวิน ธาวิน หาญบุญเศรษฐ สถาปนิก จากWARchitect ที่มาร่วมแบ่งปันมุมมองการออกแบบบ้านในโครงการในครั้งนี้ค่ะ